
SEA RANCH TOWER
Interior Design
Fix Interiors
Project Team
Dorothy Shepard, Susan Cook, Sebastian Mancera
Photo Credit
Vivian Johnson
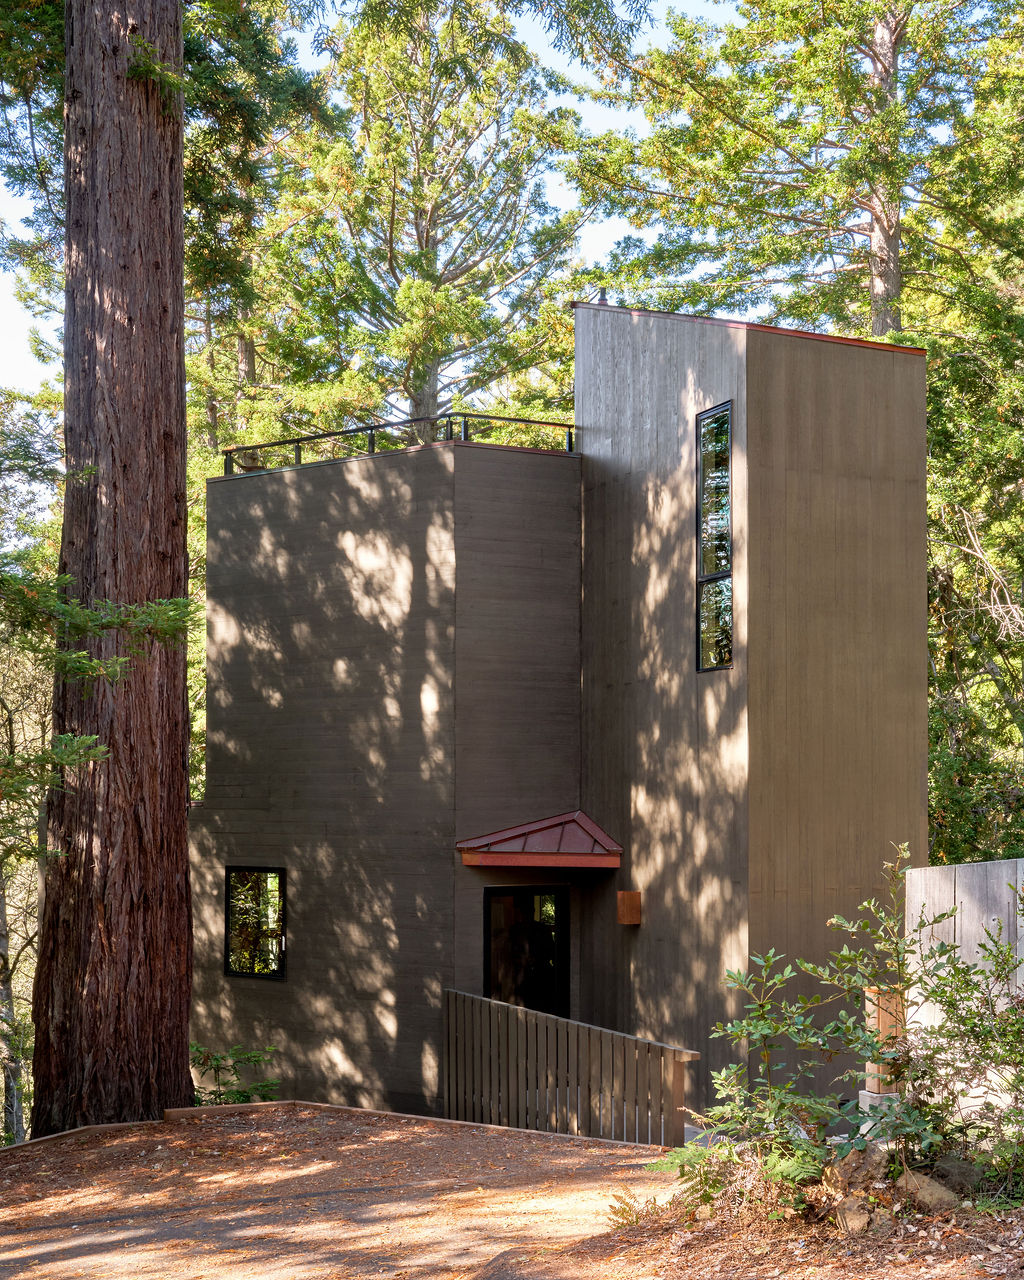
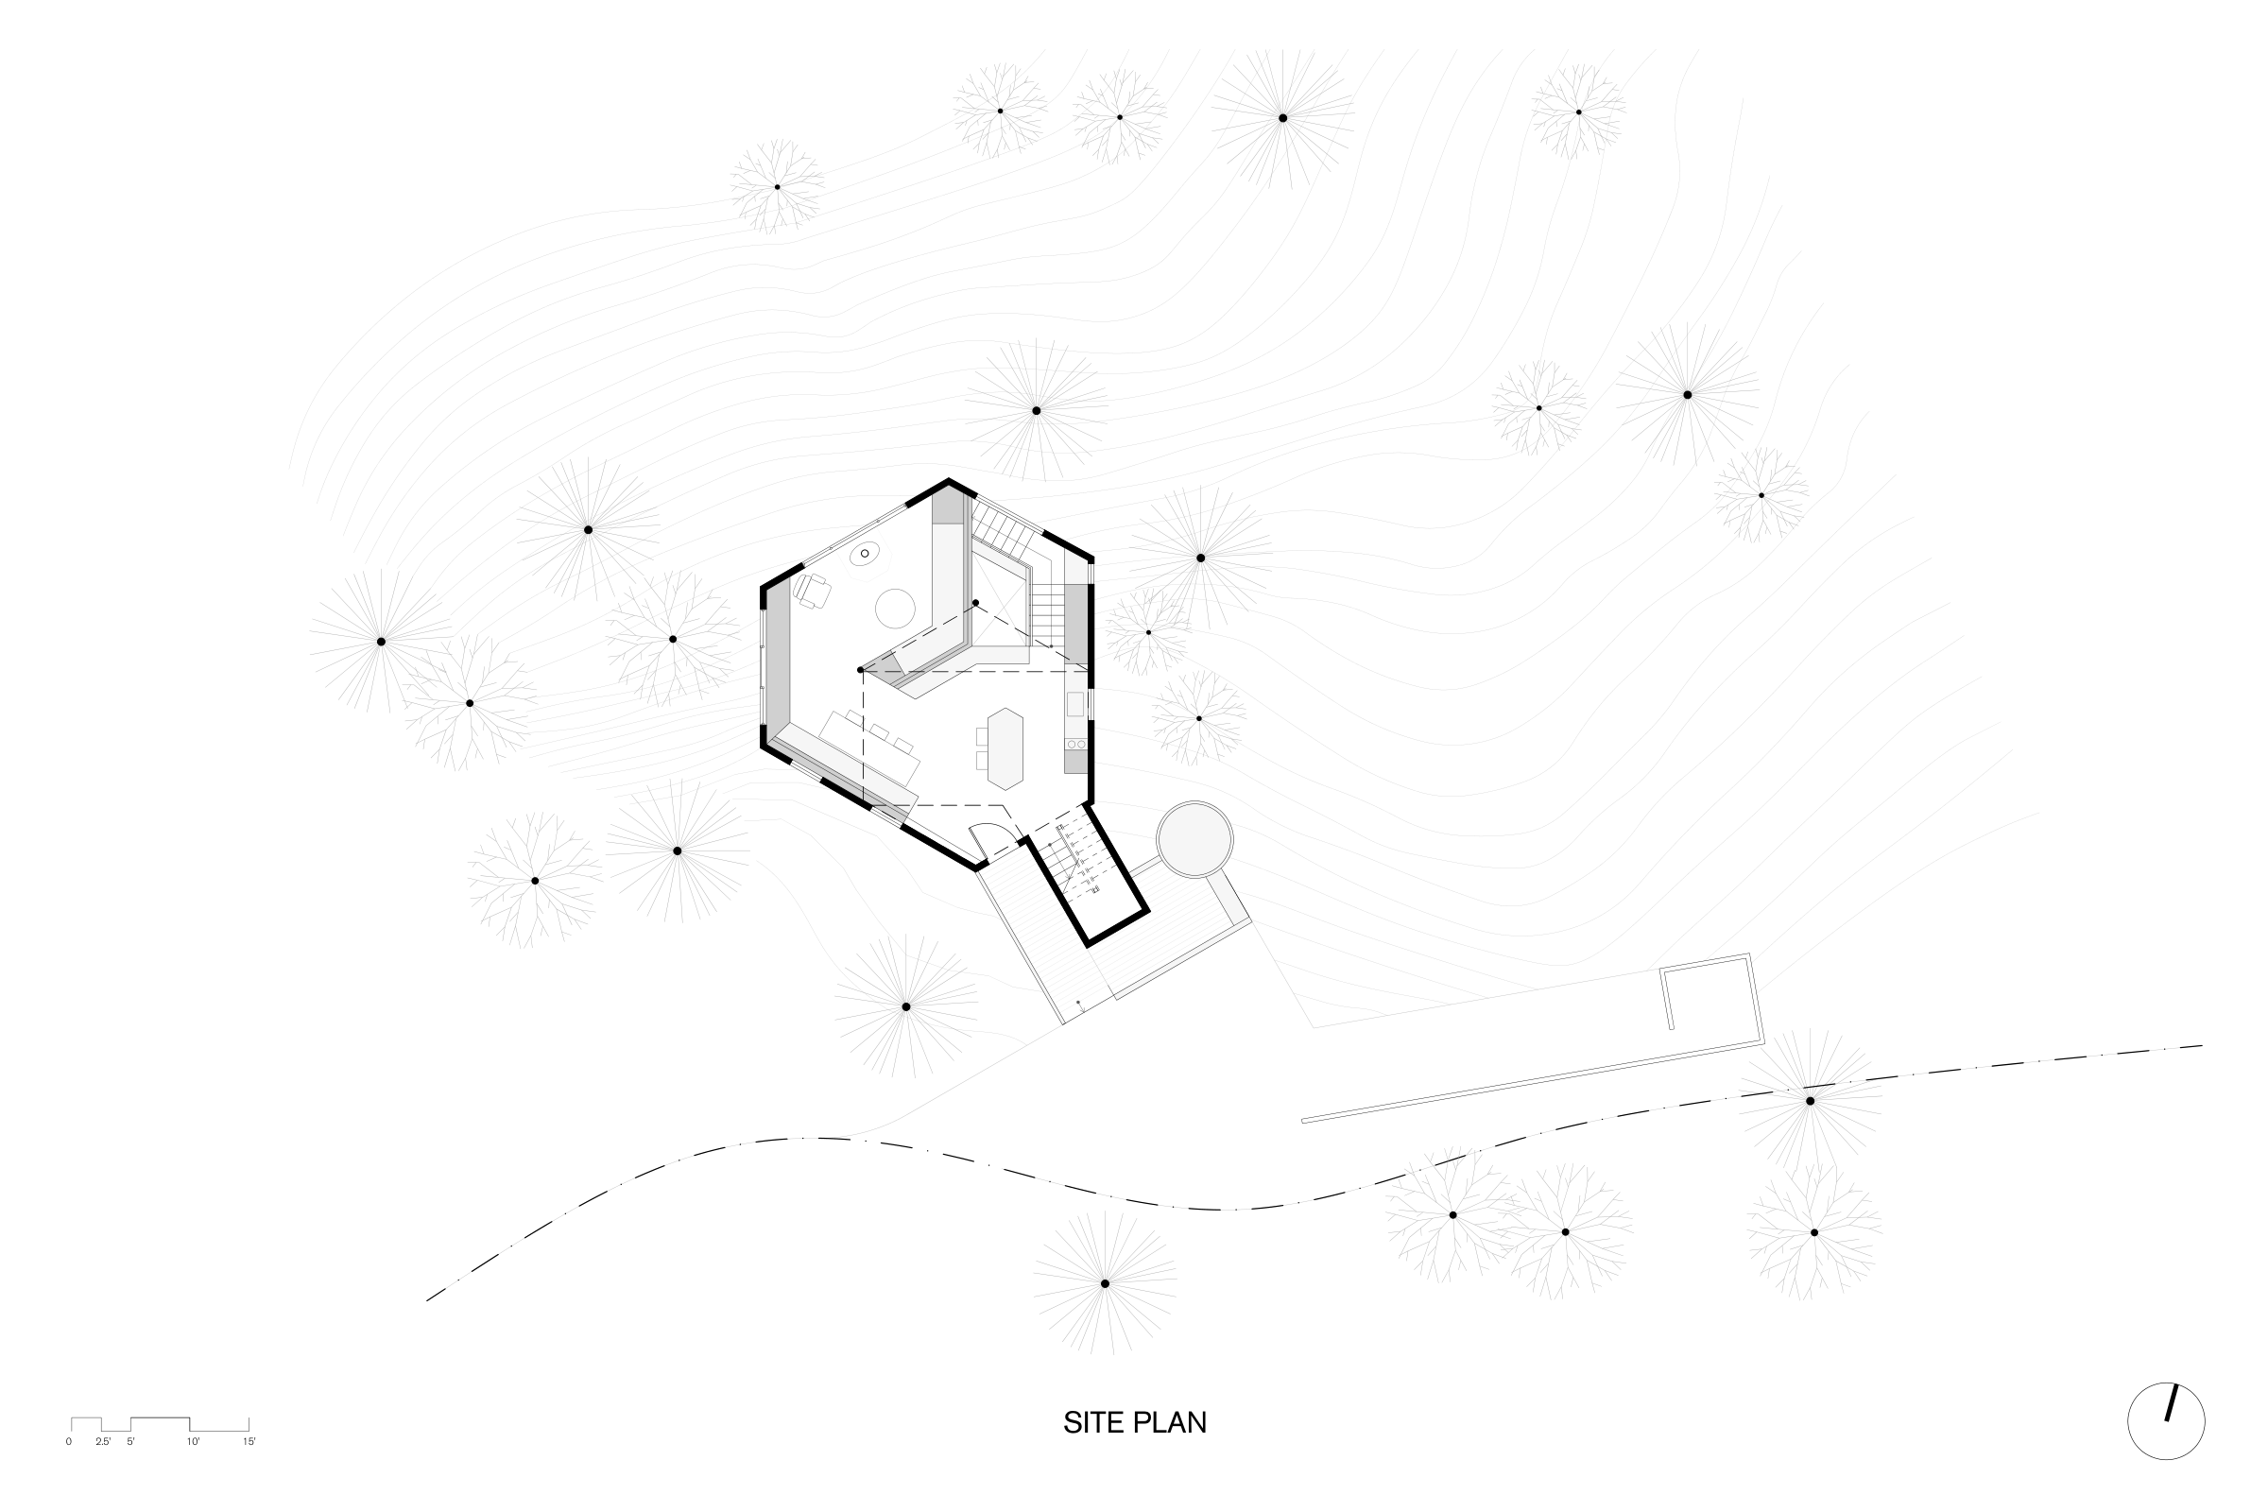
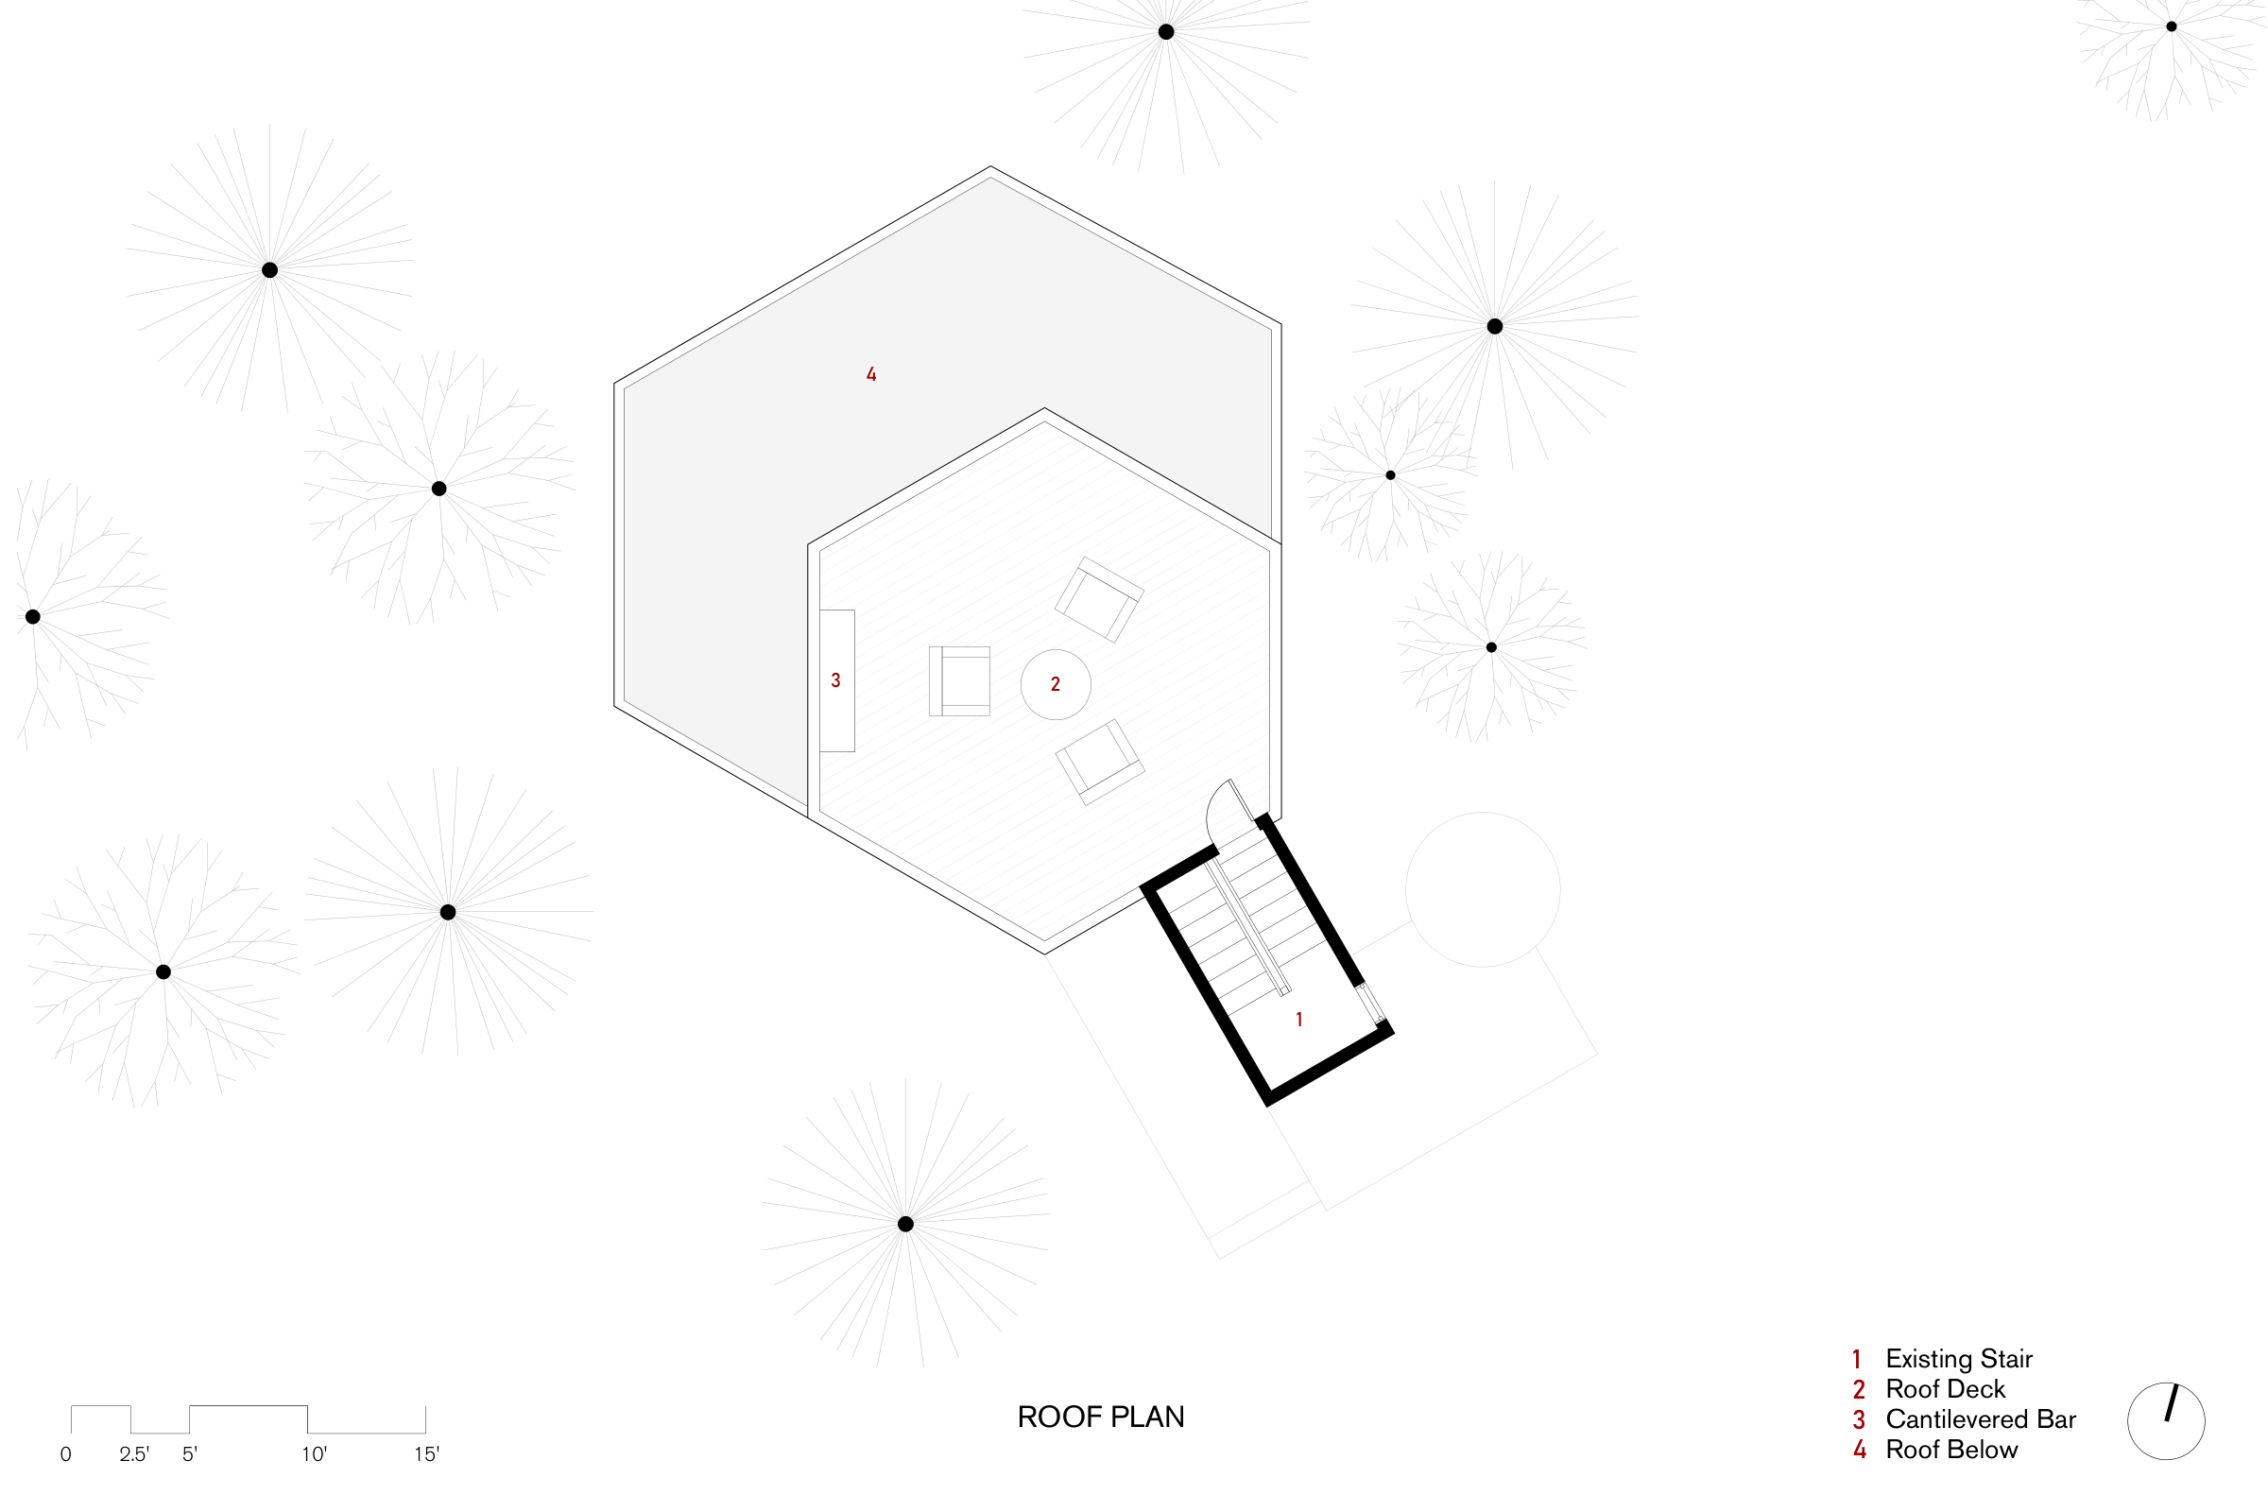
SEA RANCH TOWER THE SEA RANCH, CA This full home remodel transformed one of the original demonstration houses at The Sea Ranch. The hexagonal tower with a roof deck was designed in 1966 by Marquis and Stoller as a prototype for compact, modular, environmentally attuned living in a forest overlooking the Pacific. The house was expanded during the 1980s, during which the original vertical spatial features had been closed up.
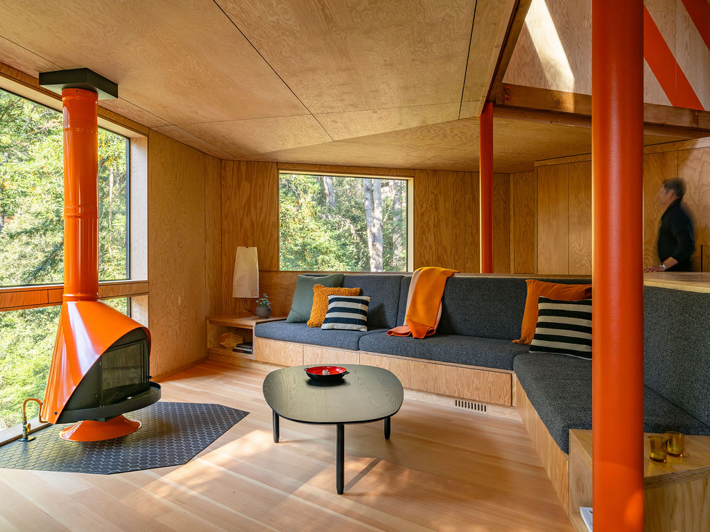
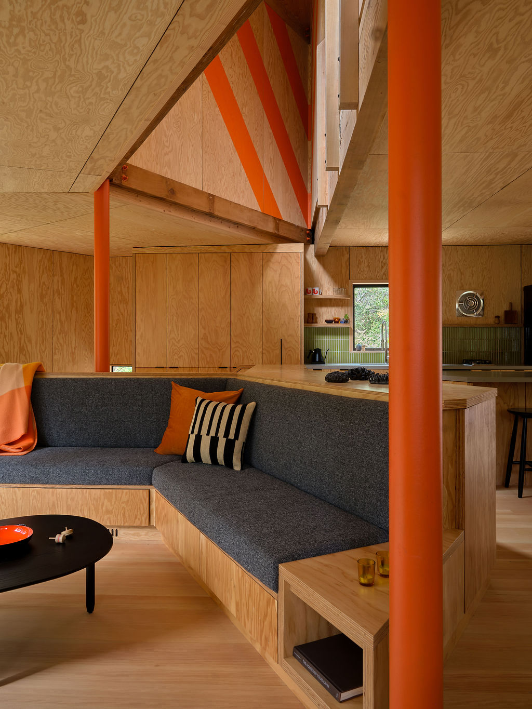
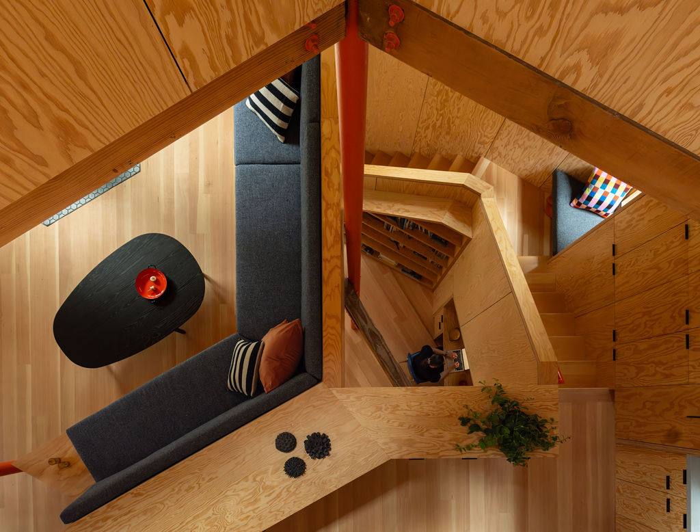
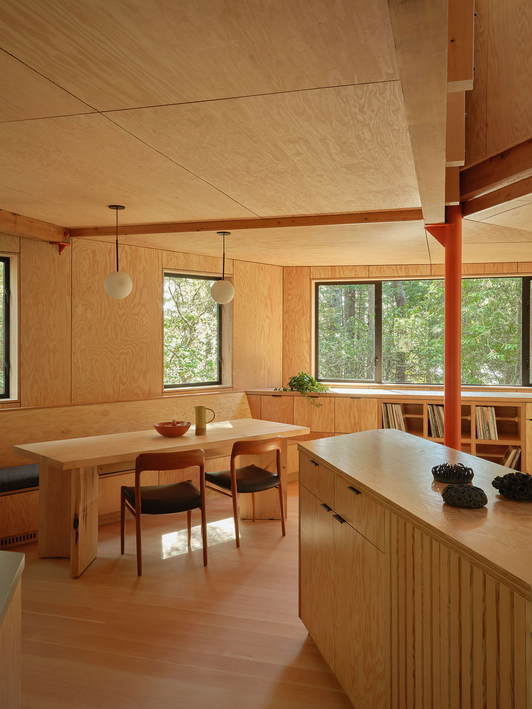
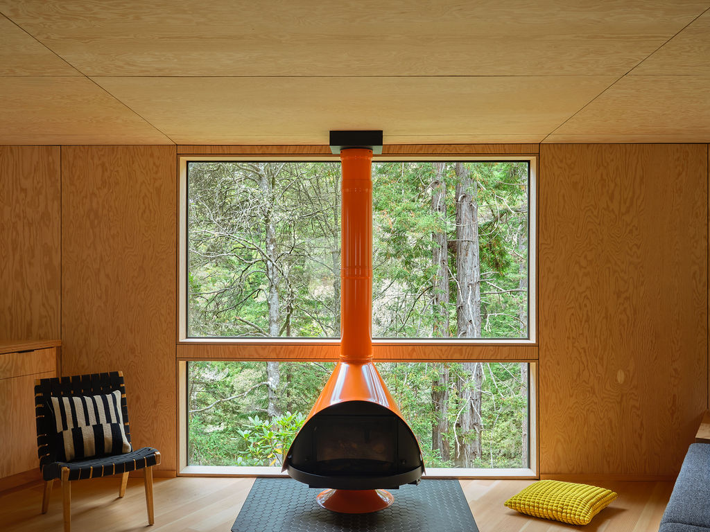
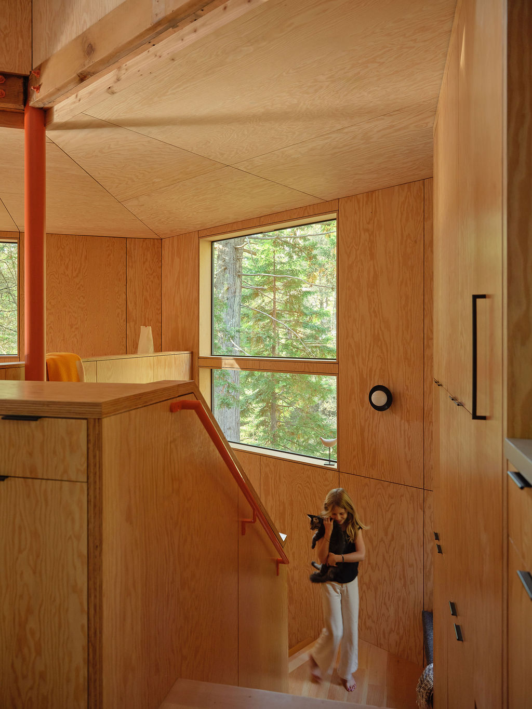
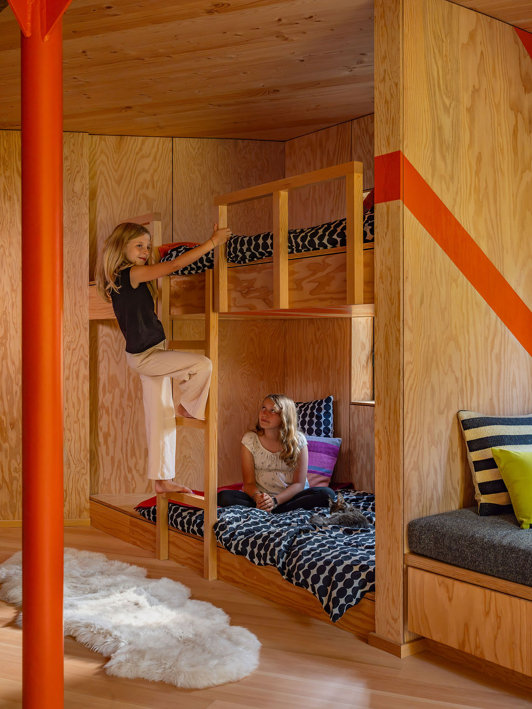
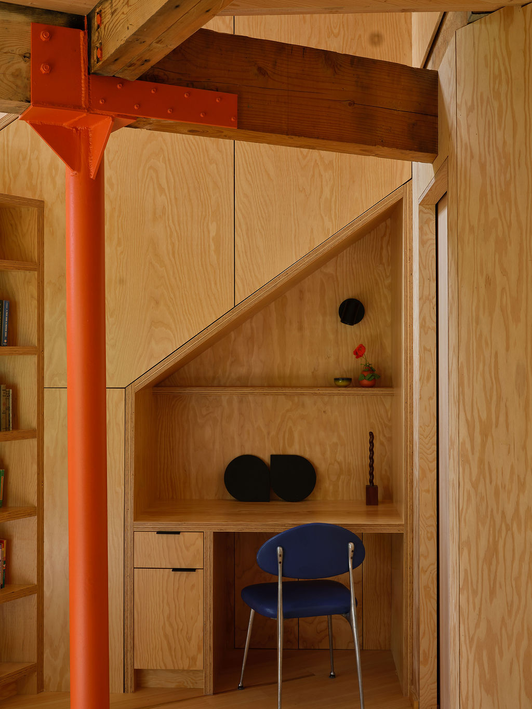
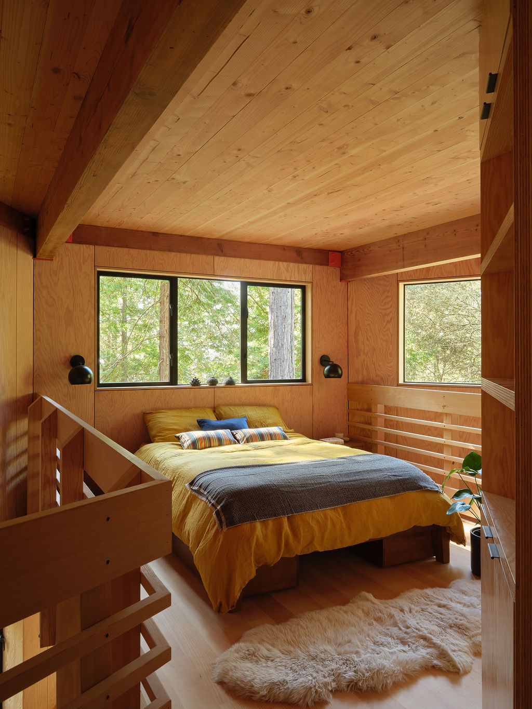
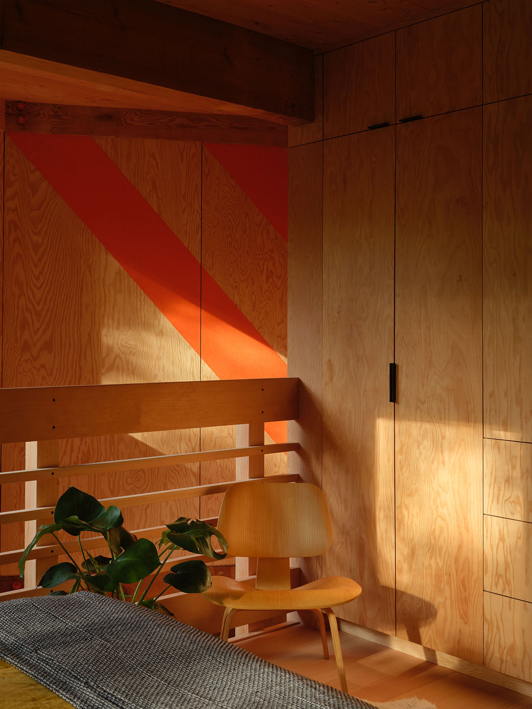
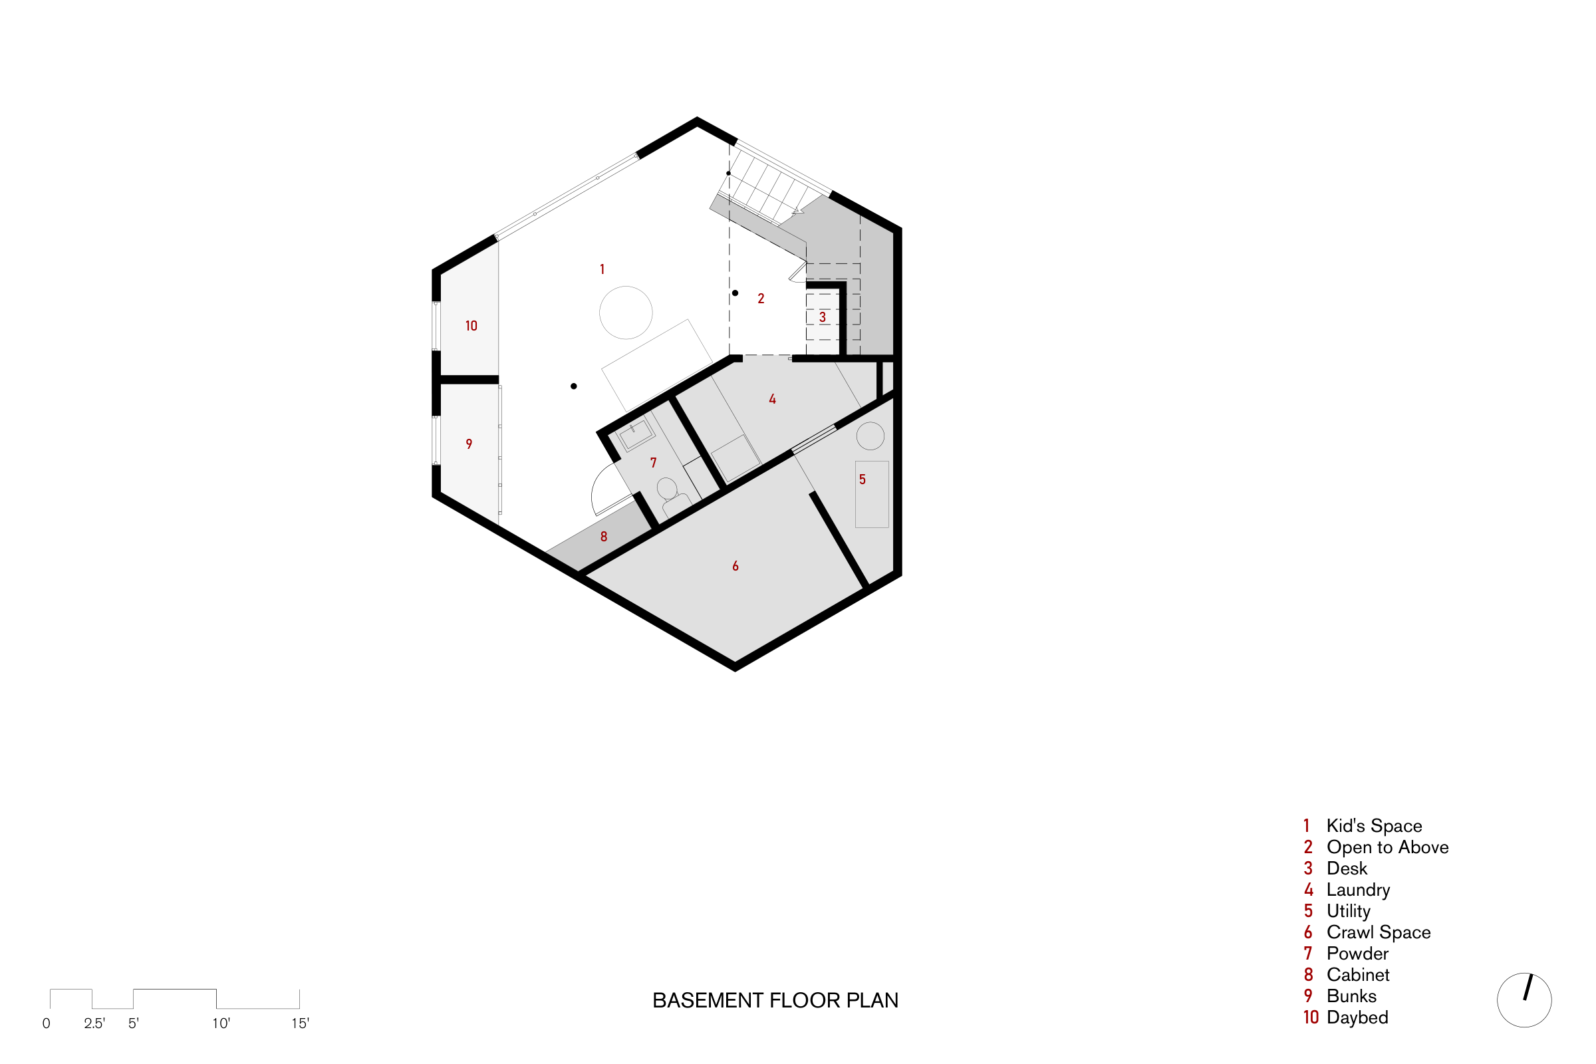
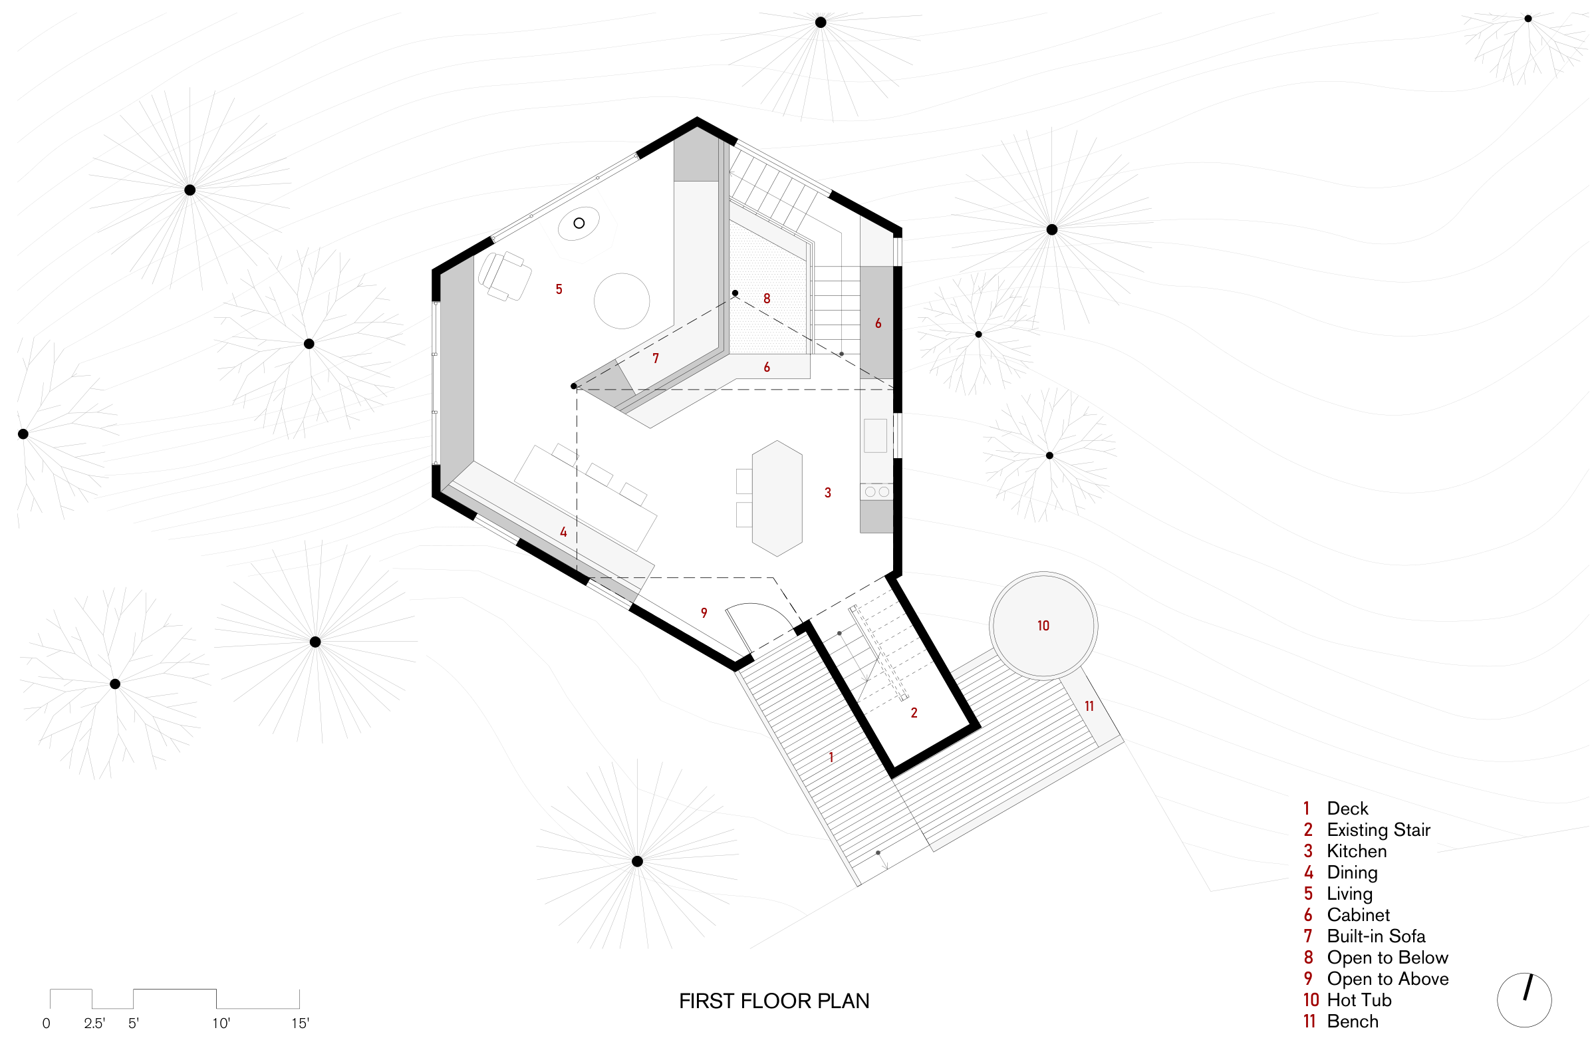
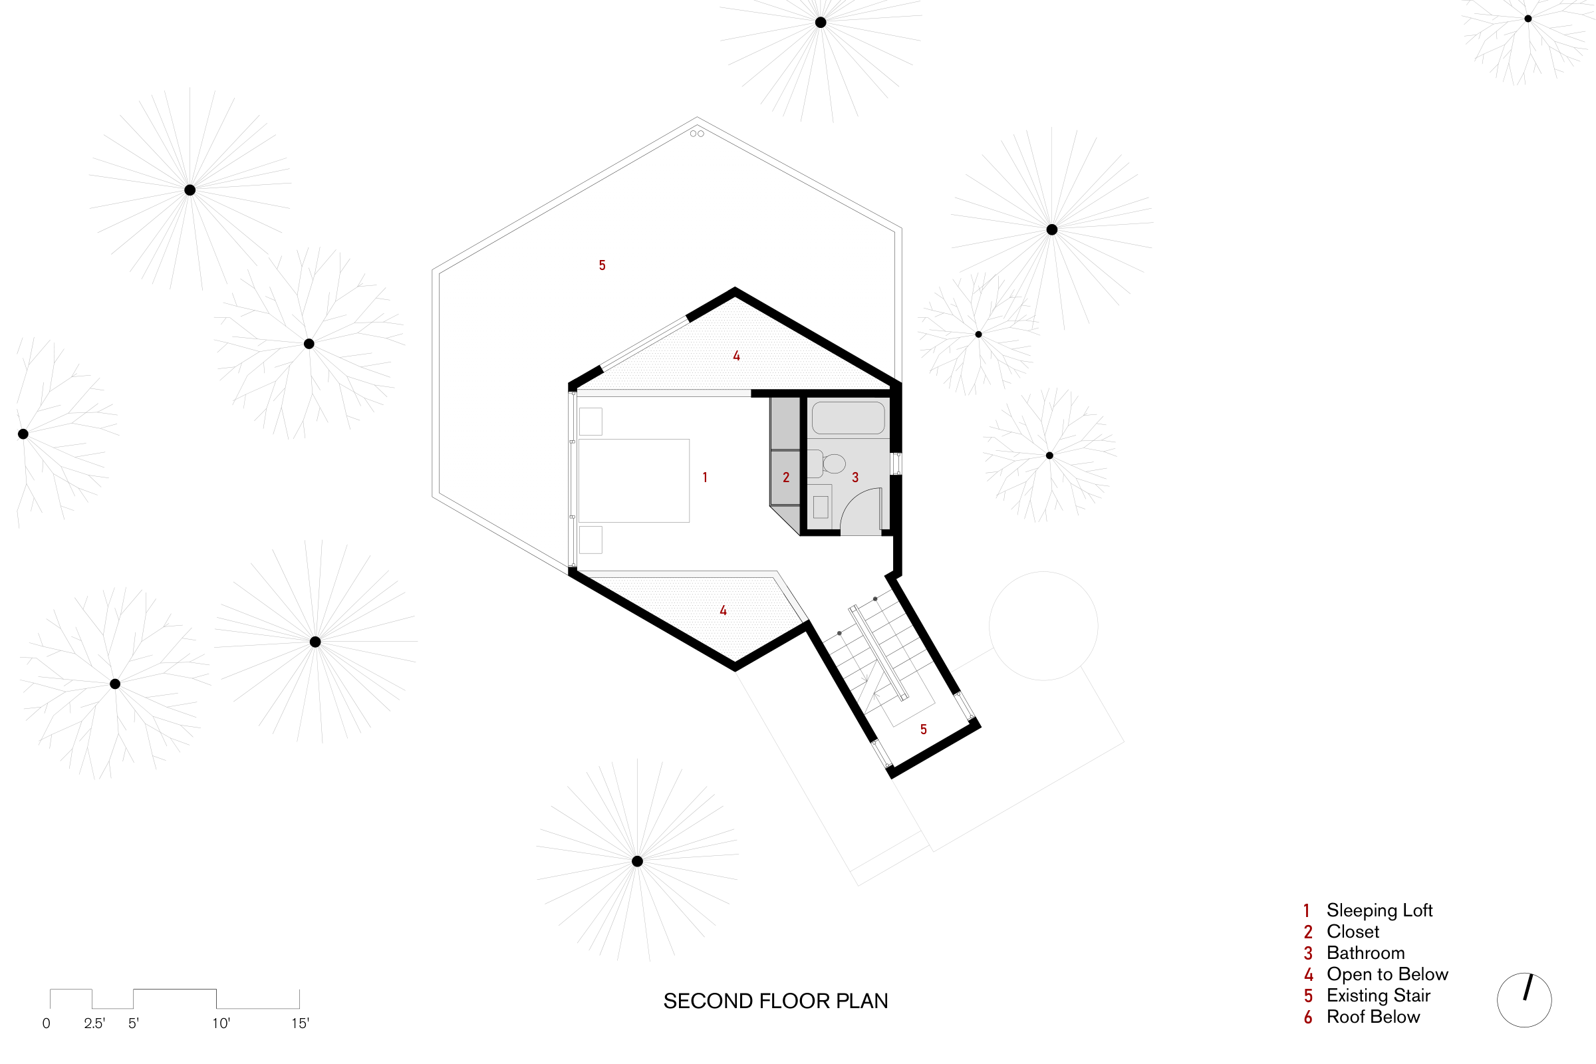
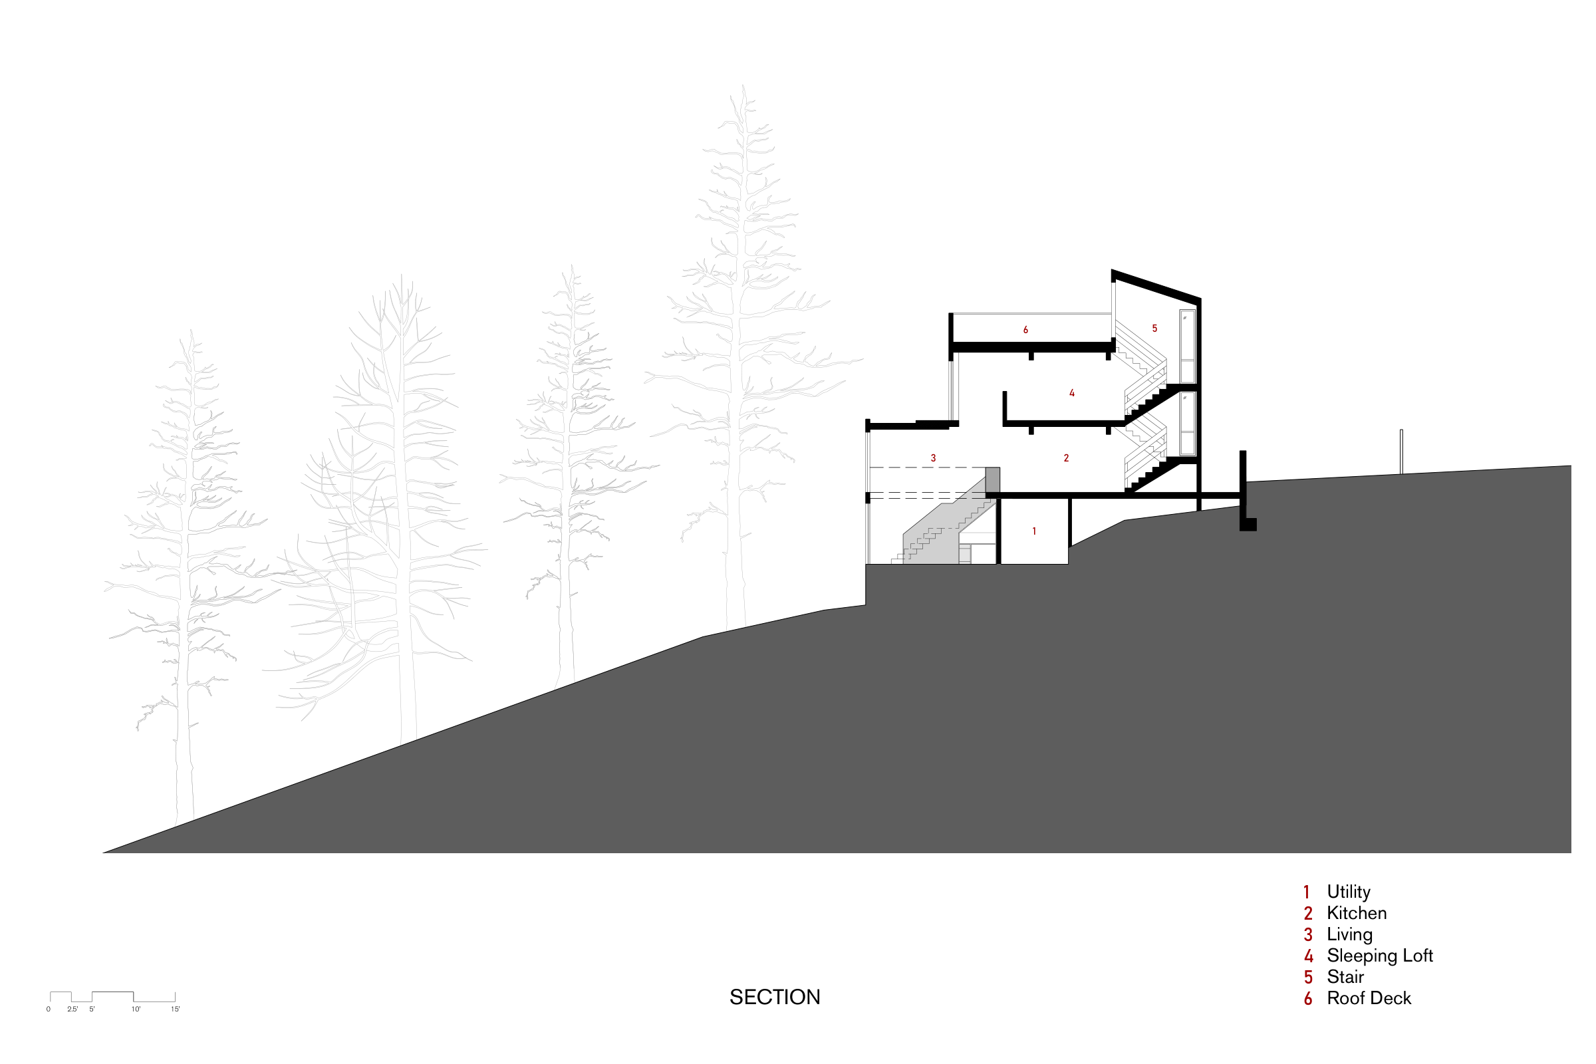
In reimagining the home for a family of four, we took a purposefully subtractive approach. Walls and portions of floors were selectively removed to reveal the original posts and beams and reopen the spaces. Interior walls were removed at the living level, and new windows were cut into the exterior walls to create a panoramic experience of the surrounding forest. The original sleeping shelf was reintroduced as a room suspended in the hexagonal form. The result is a continuous, vertically interwoven room spanning three levels, which helps keep the close-knit family connected.
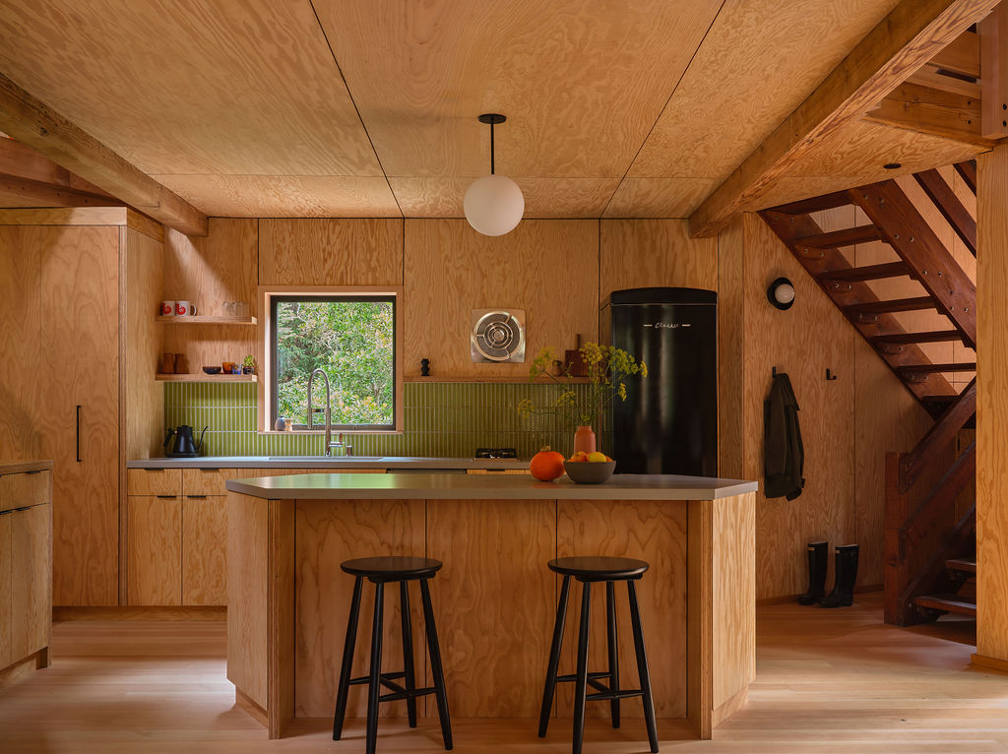
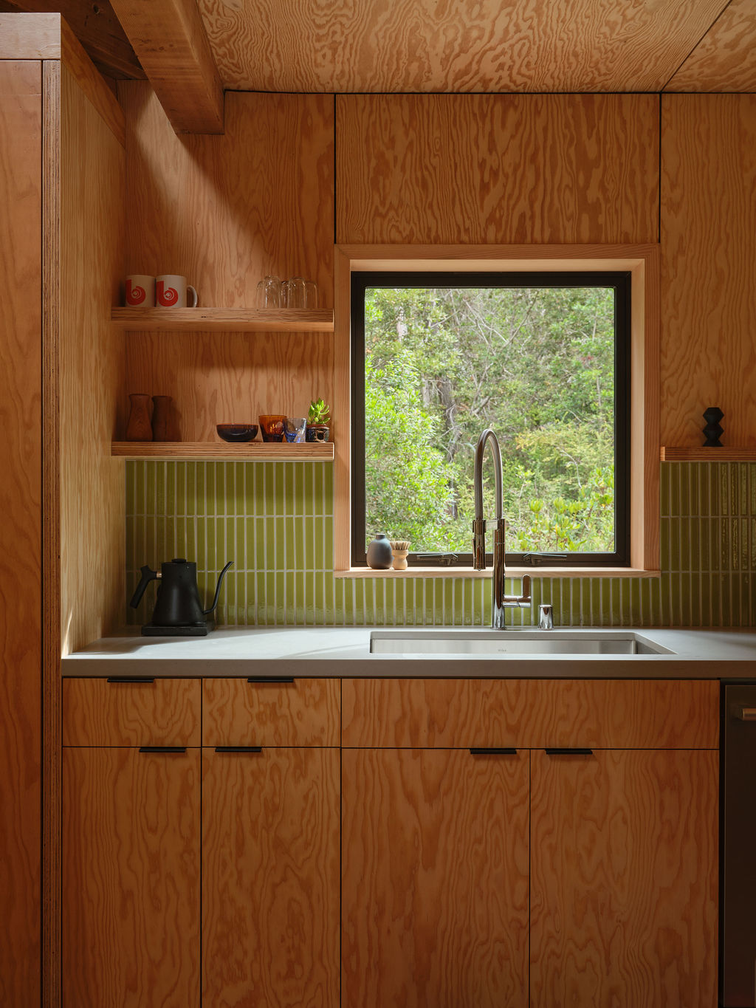
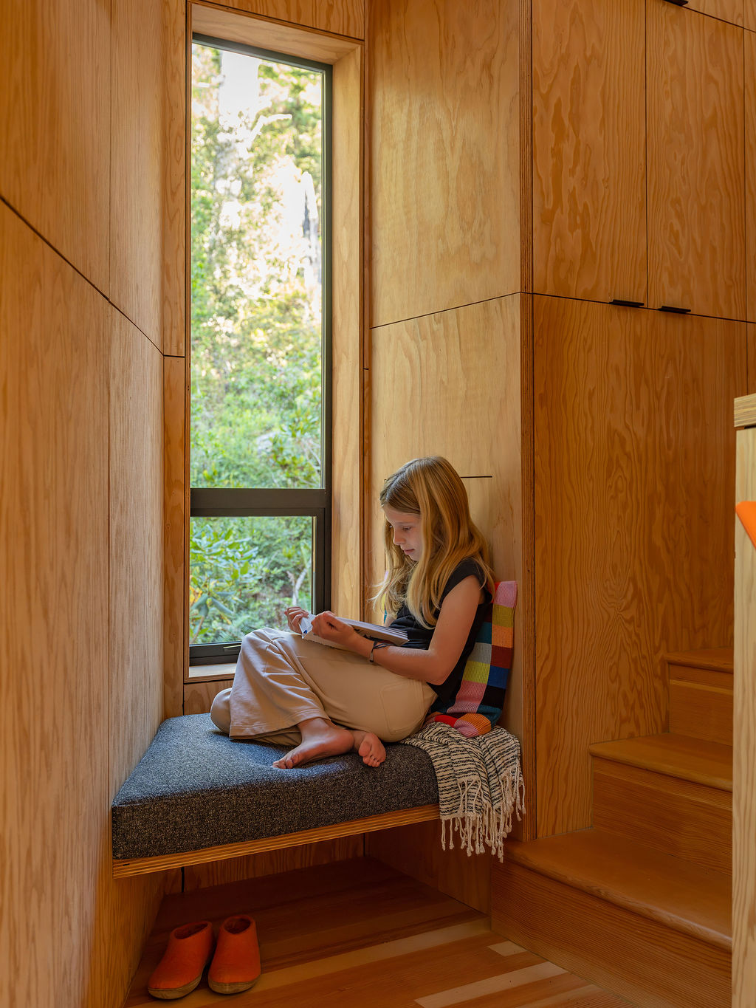
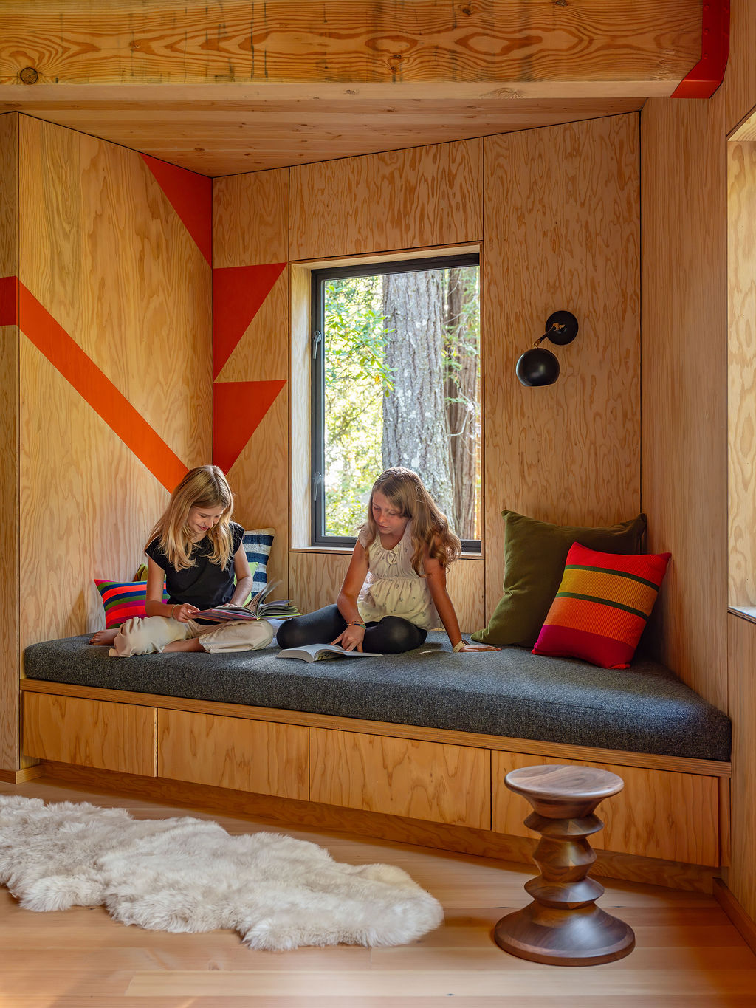
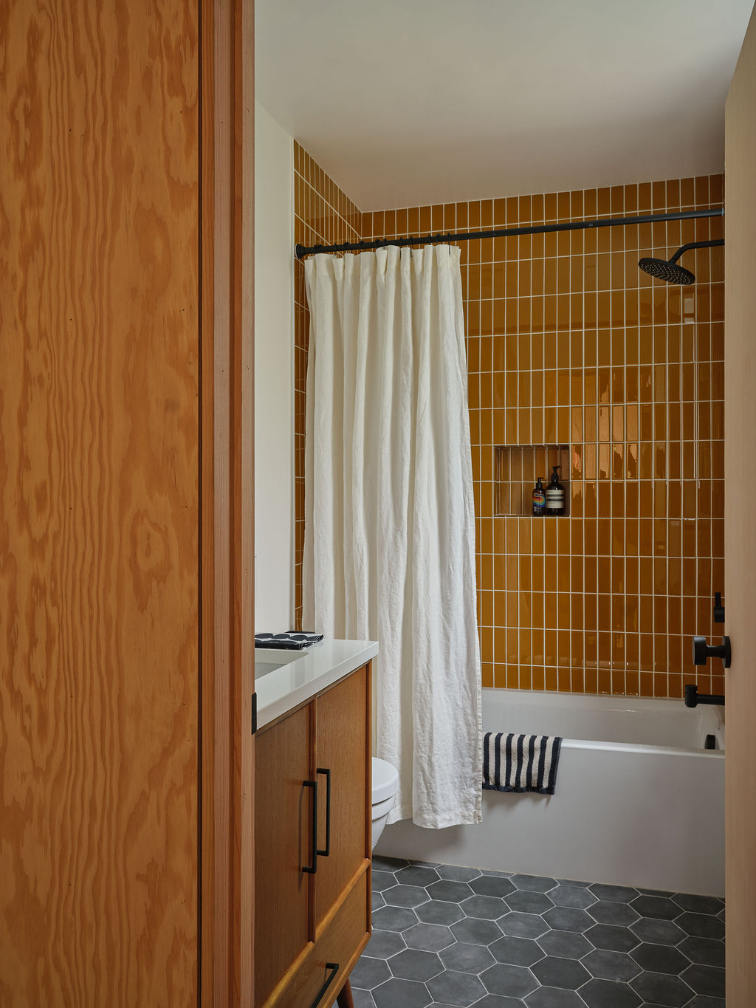
The new stair to the kids’ area in the basement occupies a void that was cut from the floor, allowing us to accommodate new functions. We tucked a desk beneath the stair and shaped a beveled reading nook off the landing. Throughout the house, closets disappear into walls, guardrails become bookshelves, and seating doubles as storage. The same plywood was used for the walls and cabinets throughout, creating a seamless connection between furniture and the architecture. The integration of cabinetry with the architecture reduced the number of furniture pieces required in the home and created a material simplicity that mirrored its surroundings.
© 2026 BACH ARCHITECTURE. All rights reserved. | 3752 20th Street, San Francisco, CA 94110 | (415) 425-8582 | · info@bach-architecture.com